





Address
4303 Chadwick Drive, Alton, IL
Price
$ 325,000
Property Attributes
- MLS#26057435
- TypeSingle Family
- Listing Status Active
- CountyMADISON
- CityAlton
- NeighborhoodRock Gate Estates Sub
- Zip62002
- StyleRanch,Traditional
- Year Built1965
- Taxes$ 4168
- Price$ 325,000
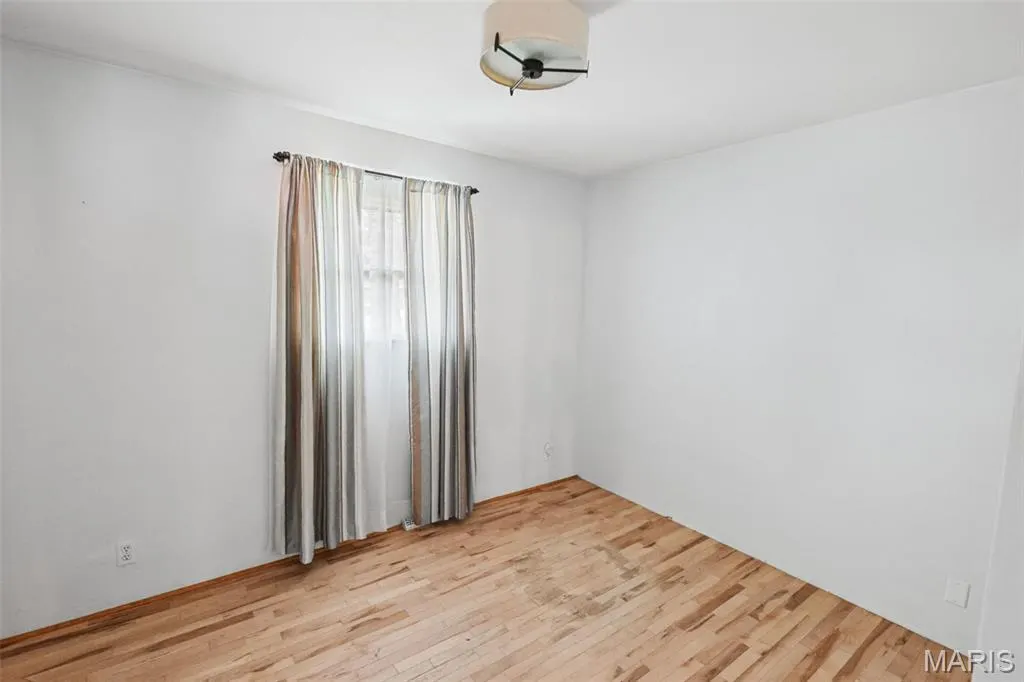
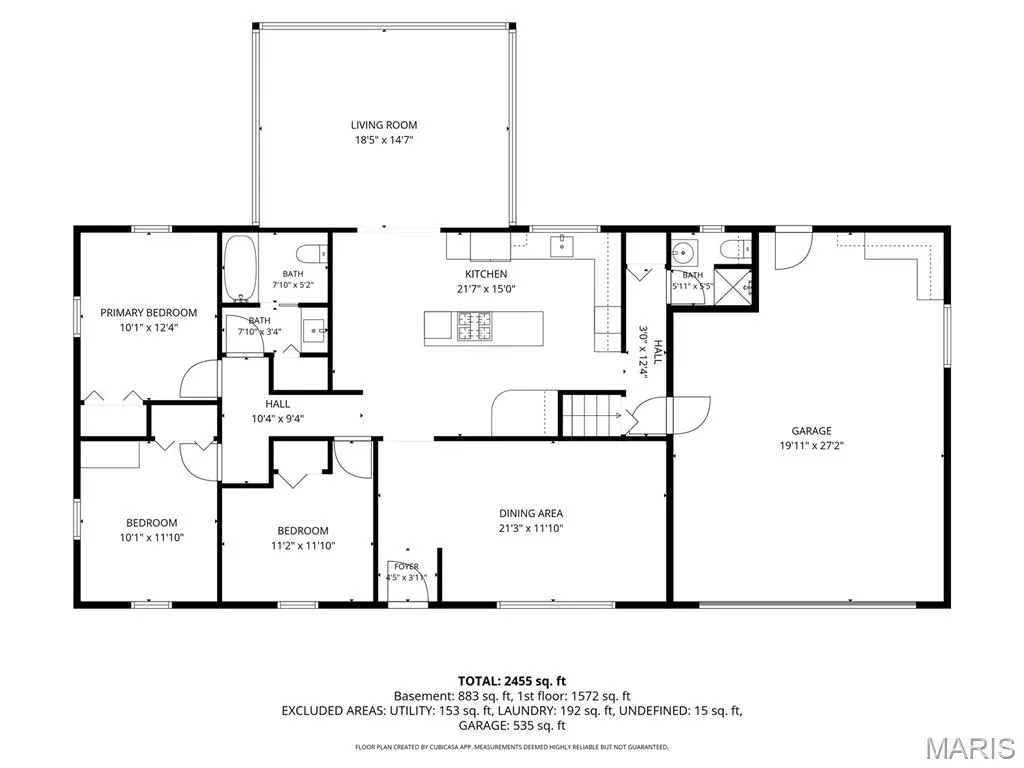
- Bedrooms3
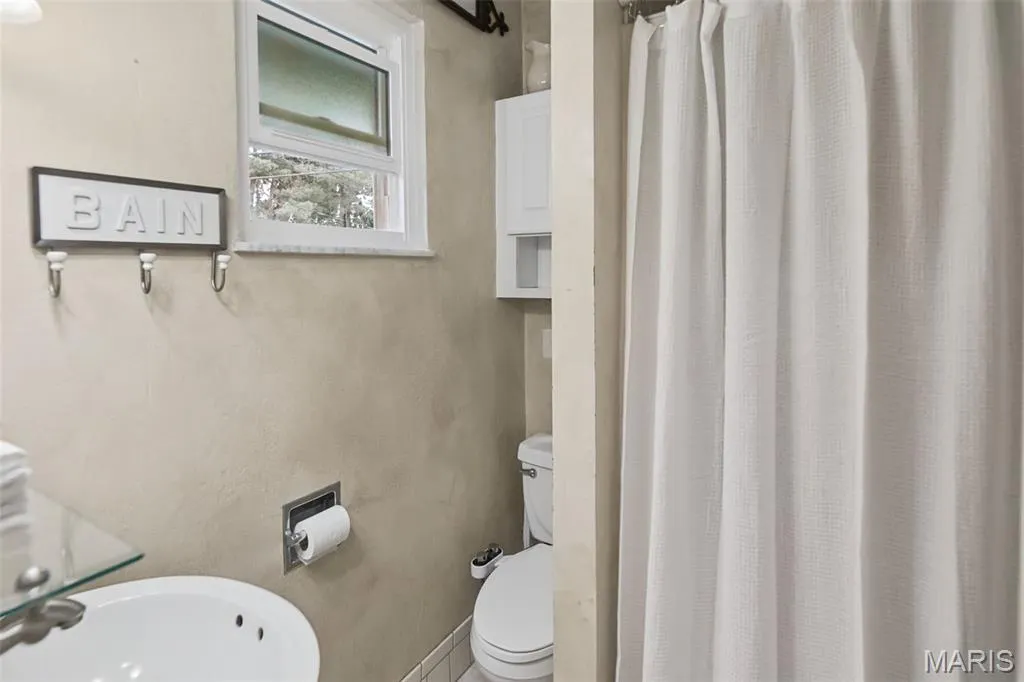
- Full Bathrooms2
- Half Bathrooms0
- Sqr Footage2576
- Lot Size0.4722 Acres
Data Source:
Mid America Regional Information Systems (MARIS)
Property Description
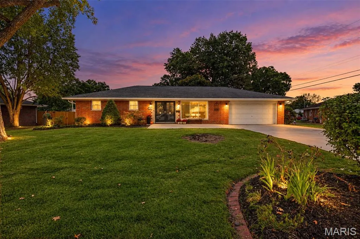
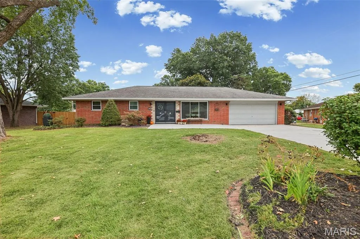
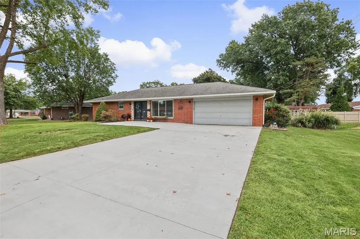
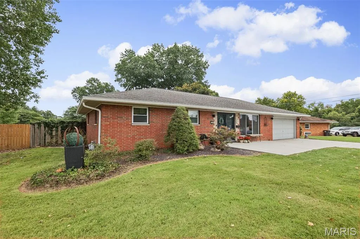
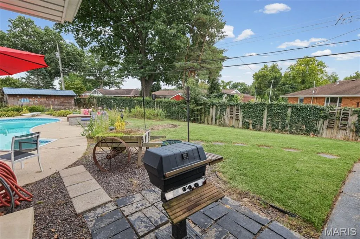
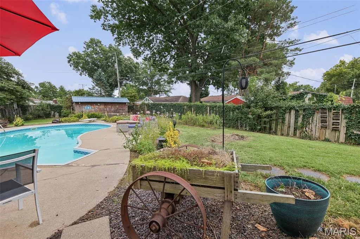
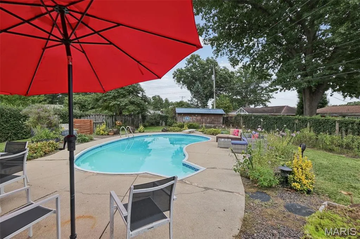
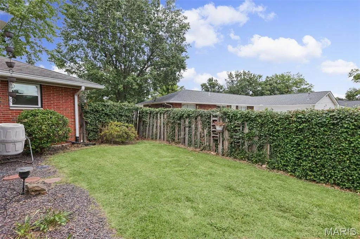
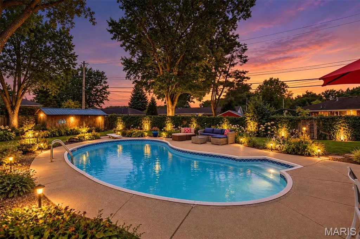
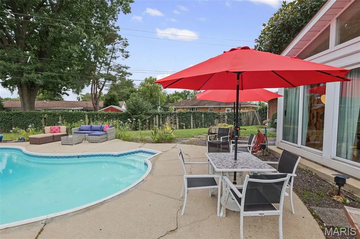
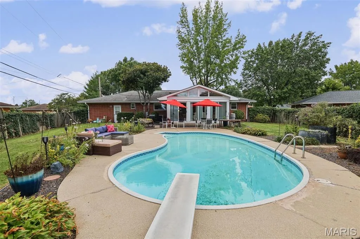
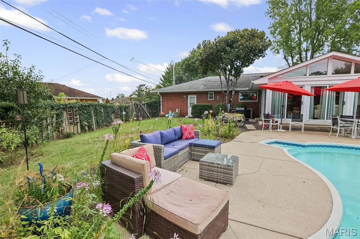
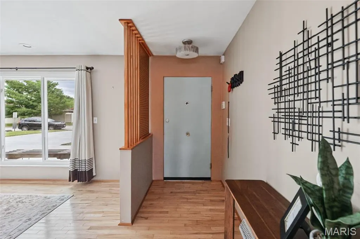
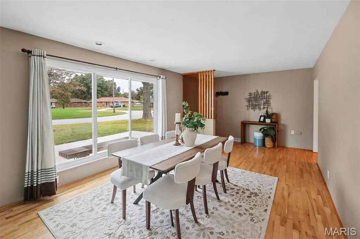
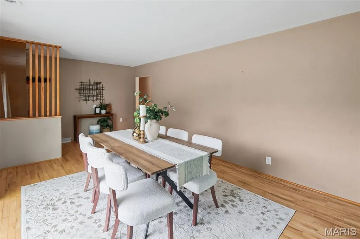
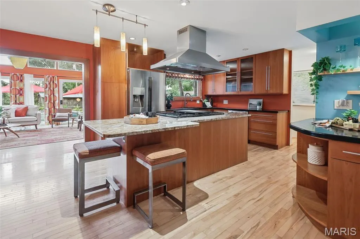
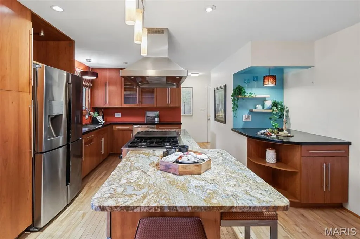
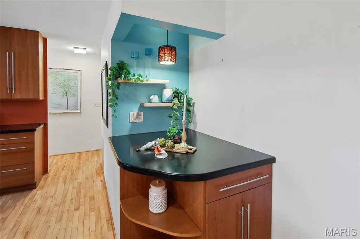
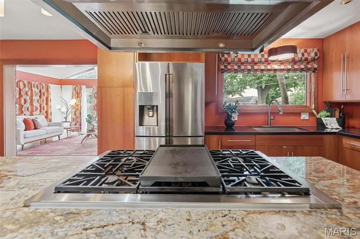
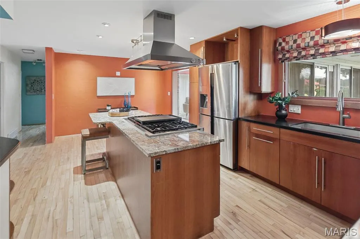
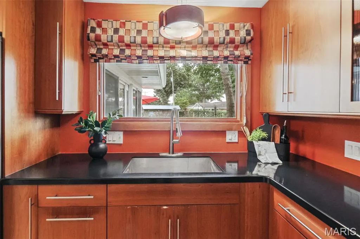
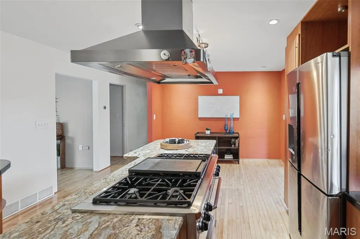
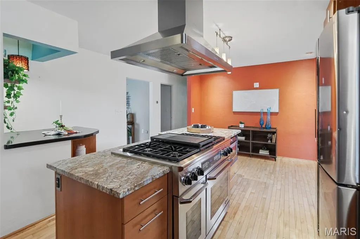
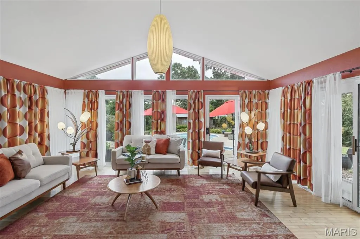
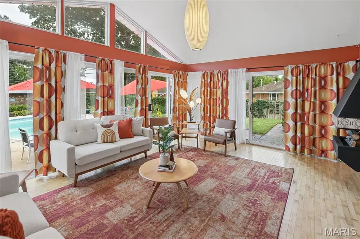
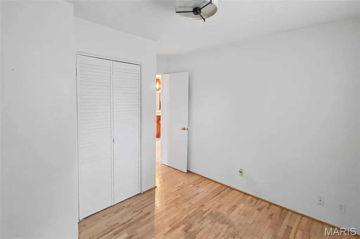
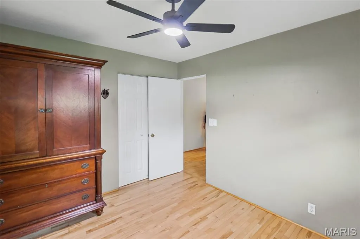
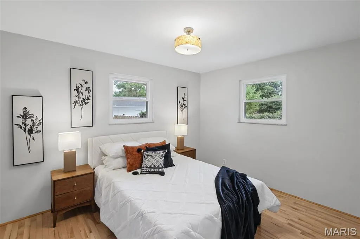
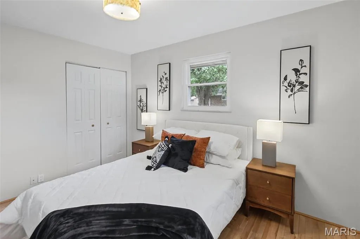
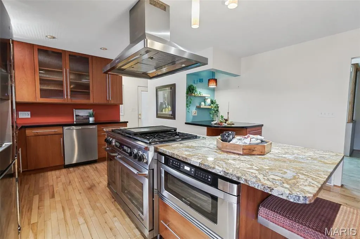
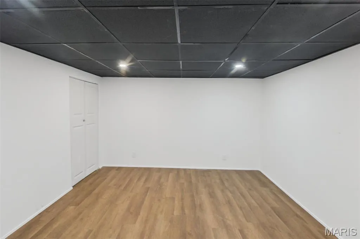
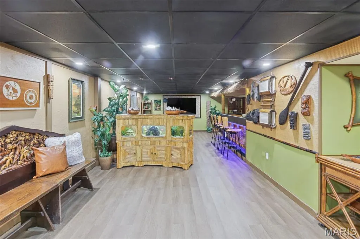
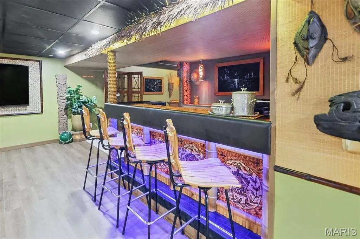
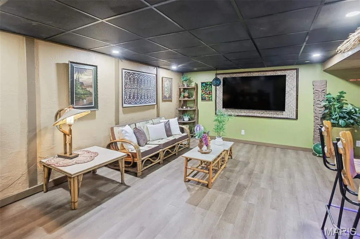
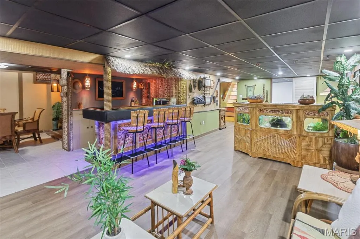
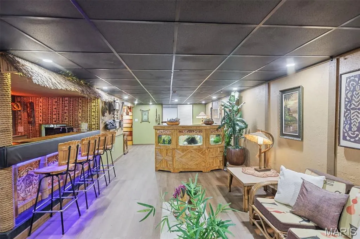
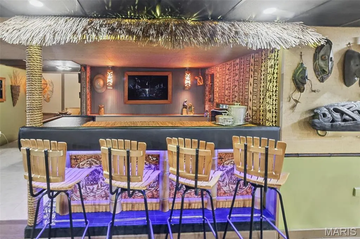
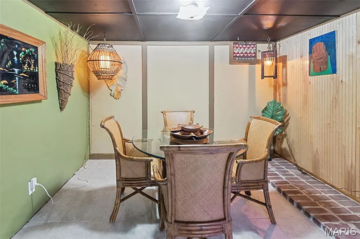
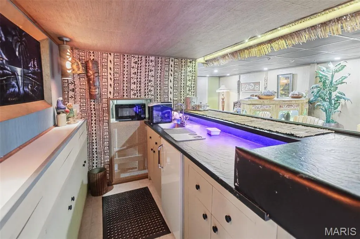
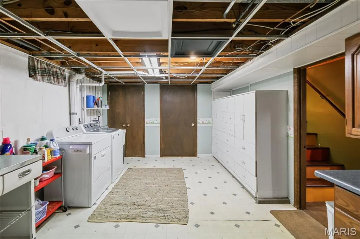
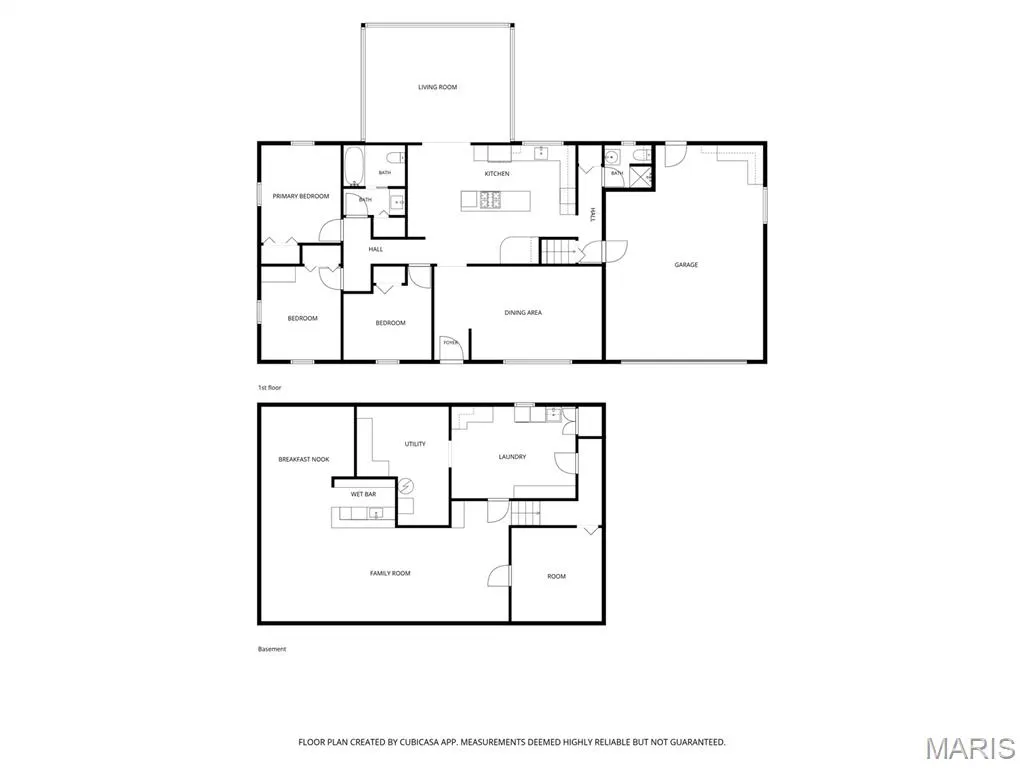
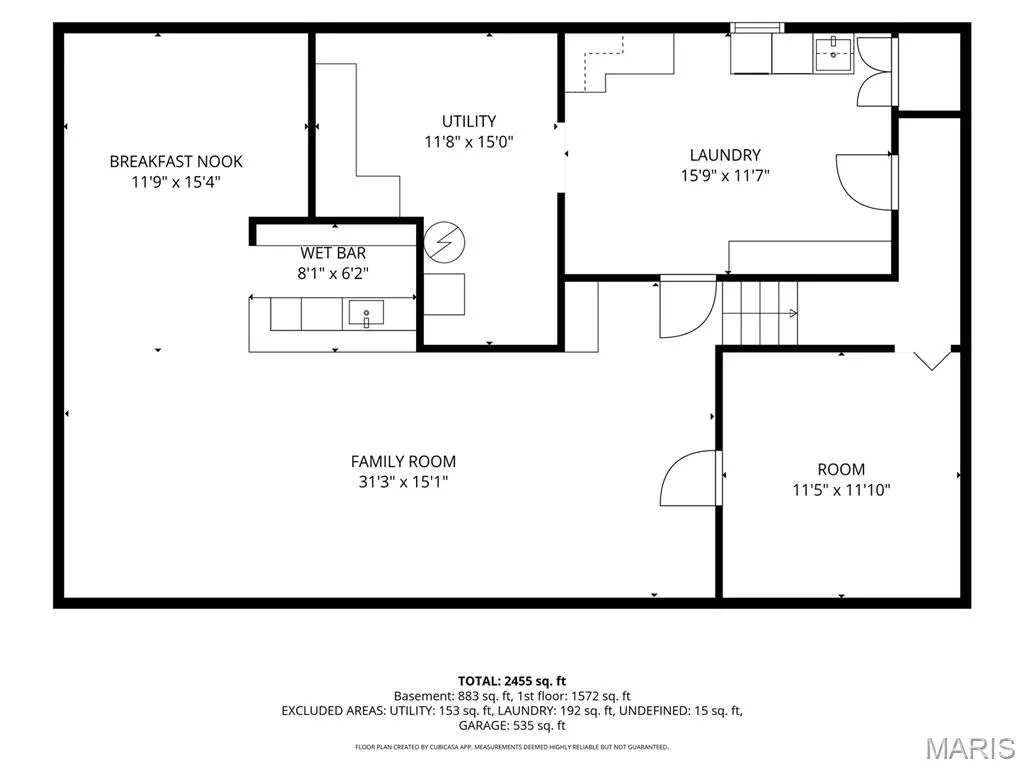
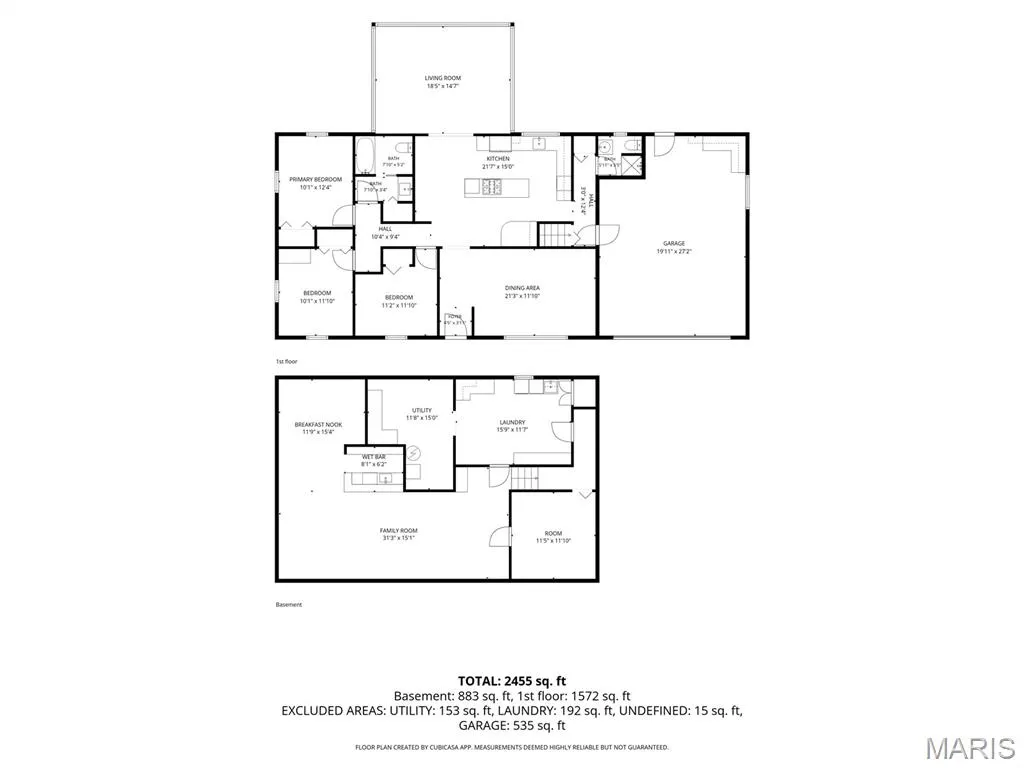
Welcome to 4303 Chadwick Dr., where comfortable living meets effortless entertaining! This well-maintained 3-bedroom, 2-bath home offers thoughtfully updated spaces and an incredible backyard oasis designed for making memories. The main level features a spacious, beautifully updated kitchen with high-end appliances, plenty of cabinetry, and an oversized island. The impressive double oven is large enough to accommodate a full sheet cake—perfect for the serious cook or enthusiastic entertainer. The kitchen flows seamlessly into the great room, creating an inviting space for everyday living and gatherings. Downstairs, the finished basement adds even more versatility with a bonus room ideal for a guest room, home office, or hobby space, along with a fun tiki bar and generous recreation area. Step outside and discover your own private retreat. The backyard is surrounded by privacy fencing and features an inviting inground pool, concrete patio, and an abundance of established perennial landscaping. Whether you're hosting summer gatherings or enjoying a quiet evening by the pool, this backyard is made for relaxing and entertaining. Recent updates include a newer roof, windows, concrete driveway and patio, updated electrical, and drywall. With its combination of stylish updates, flexible living space, and exceptional outdoor amenities, this Chadwick Drive home is ready to welcome you home!
| Elementary School | Middle School | High School |
|---|---|---|
| Alton Dist 11 Elementary School | Alton Dist 11 Middle School | Alton High School |
| Price History | |
|---|---|
| 9/5/2026 | Listed $325,000 |
General Features
| Sewer | Public Sewer |
|---|---|
| Heating | Forced Air,Natural Gas |
| Cooling | Ceiling Fan(s),Central Air |
| Utilities | Cable Available,Electricity Connected,Natural Gas Connected,Sewer Connected,Water Connected |
| Possession | Close Of Escrow |
| Roof | Architectural Shingle |
| Appliances | Dishwasher,Dryer,Microwave,Double Oven,Free-Standing Gas Oven,Refrigerator,Washer/Dryer,Water Heater,Bar Fridge |
| HOA Fee | 200 |
| Garage Spaces | 2 |
| Association Fee Includes | Common Area Maintenance |
| Patio/Porch Features | Front Porch,Patio |
| Architectural Style | Ranch,Traditional |
| Pool Features | Diving Board,Fenced,In Ground,Outdoor Pool |
| Construction Materials | Brick,Vinyl Siding |
| Year Built | 1965 |
| Electric | Ameren |
| Township | Godfrey |
| Levels | One |
| Property Subtype | Single Family Residence |
| Tax Year | 2025 |
| Assoc Fee Paid Per | Annually |
| County | Madison |
| New Construction | No |
| Property Type | Residential |
| Association Amenities | None |
| HOA | Yes |
| Attached Garage | Yes |
| Subdivision Name | Rock Gate Estates Sub |
| Garage Y/N | Yes |
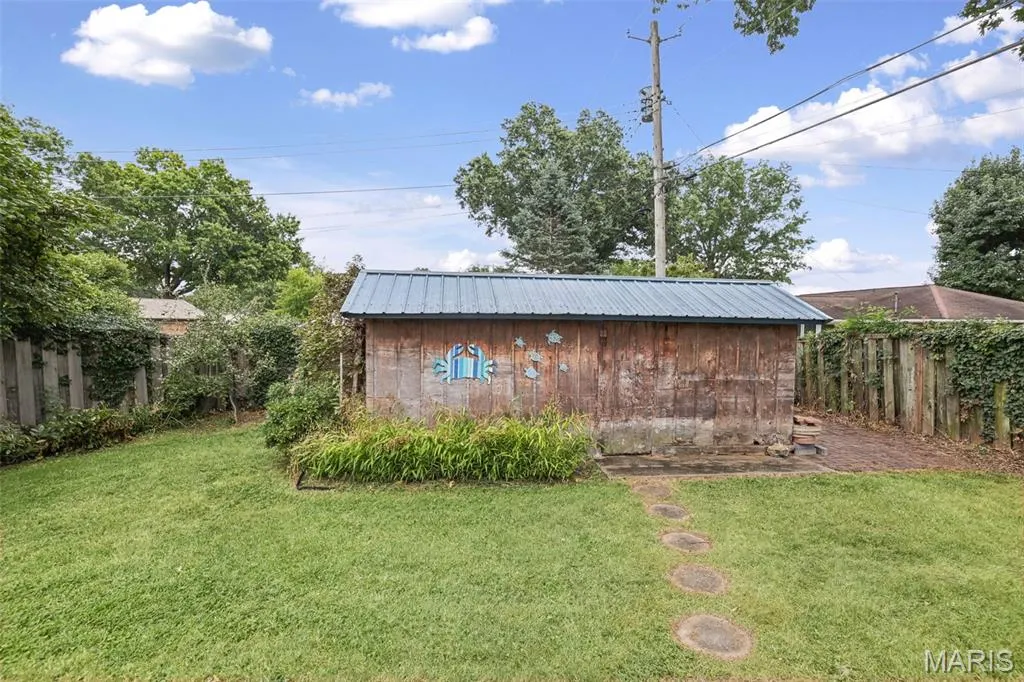
| Other Structures | Shed(s) |
| Total Rooms | 9 |
| Full Baths | 2 |
| Status | Active |
| High School | Alton |
| City | Alton |
| Disclosures | HOA/Condo Disclosure Available,Occupancy Permit Required,Seller Property Disclosure |
| Senior Community Y/N | No |
| High School District | Alton DIST 11 |
| Lot Size Square Feet | 20569.03 |
| Carport Y/N | No |
| Elementary School | ALTON DIST 11 |
| Property Attached Y/N | No |
| Tax Annual Amount | 4168 |
| Home Warranty Y/N | Yes |
| Middle/Junior High School | ALTON DIST 11 |
| Lease Considered Y/N | No |
| Standard Status | Active |
| Ownership Type | Private |
| Legal Description | ROCK GATE ESTATES SUBD LOT 66 121X170 IRR |
Interior Features
| Interior Amenities | Ceiling Fan(s),Custom Cabinetry,Eat-in Kitchen,Kitchen Island,Separate Dining,Shower,Solid Surface Countertop(s),Wet Bar |
|---|---|
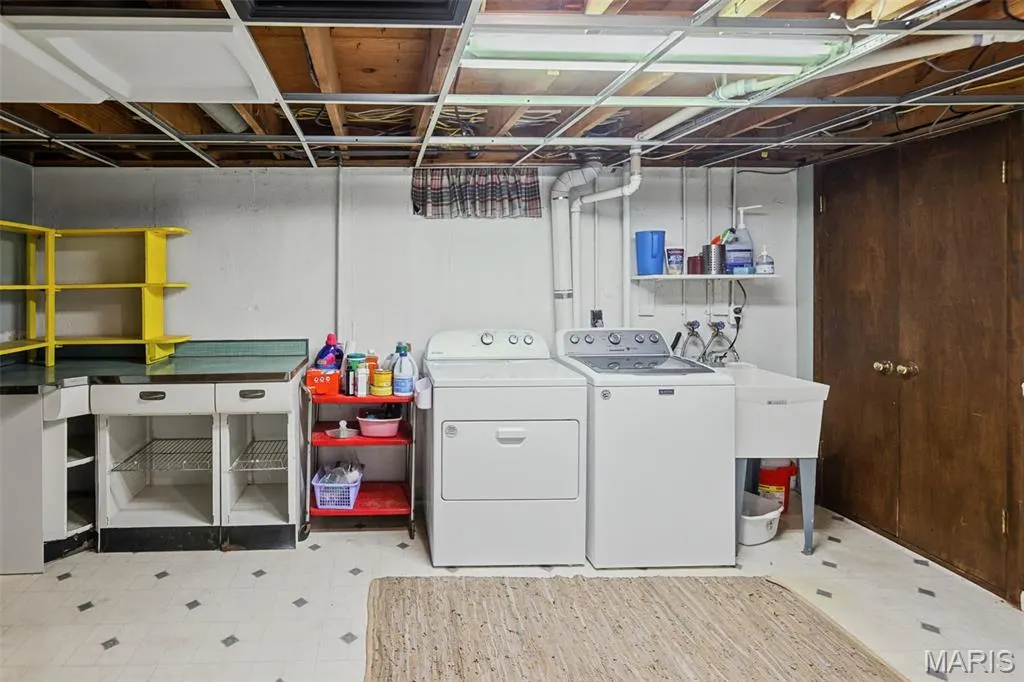
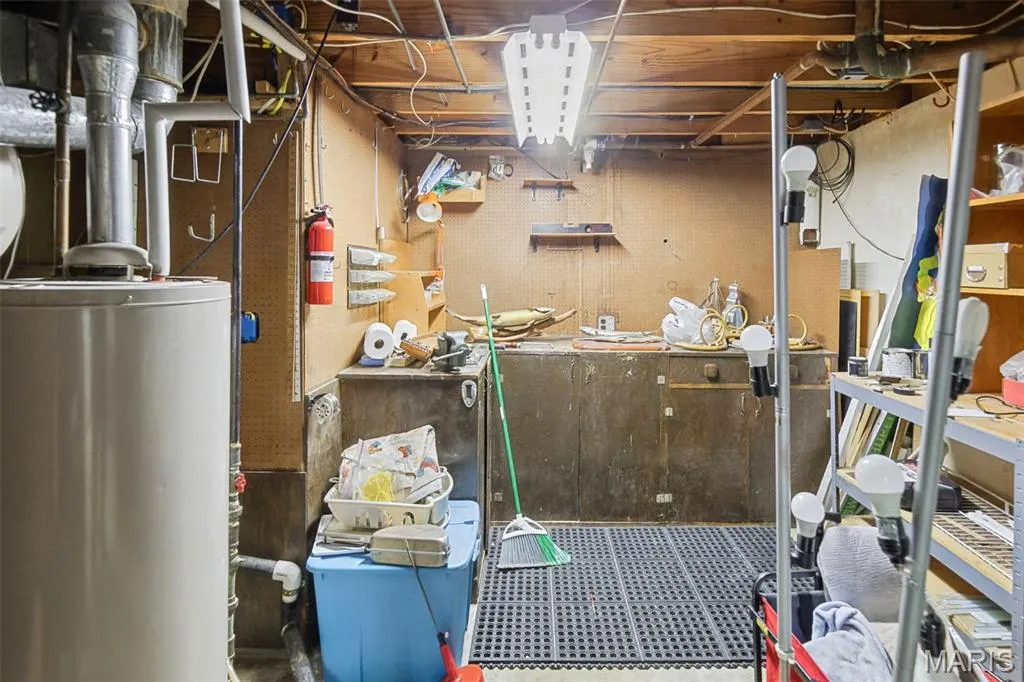
| Basement | Partially Finished,Full,Roughed-In Bath,Sleeping Area,Storage Space |
| Flooring | Wood |
| Basement (Y/N) | Yes |
| Window Features | Insulated Windows |
| Fireplace Y/N | No |
| Above Grade Finished Area | 1676 |
| Laundry Features | In Basement,Laundry Room |
| Total Bedrooms | 3 |
| Below Grade Finished Area | 900 |
| Main Level Bedrooms | 3 |
| LivingAreaSource | Estimated |
| Below Grade Finished Area Source | Estimated |
| Above Grade Finished Area Source | Owner |
| Total Baths | 2 |
Exterior Features
| Exterior Amenities | No Step Entry,Private Yard |
|---|---|
| Fencing | Back Yard,Fenced,Privacy |
| Parking Features | Concrete,Driveway,Garage,Garage Door Opener,Garage Faces Front,Oversized |
| Lot Features | Back Yard,Front Yard,Landscaped,Pie Shaped Lot,Private |
| Water Source | Public |
| Inclusions | Personal Property |
| Lot Dimensions | 121X170 IRR |
| Lot Size Acres | 0.4722 |
| Road Surface Type | Paved |
| Lot Size Source | Public Records |
| Waterfront Y/N | No |
| Door Features | Sliding Door(s),Storm Door(s) |
Amenities
- Foreclosure
- Views
- Short Sale
- New Construction
- Adult 55+
- Lease To Own
- No HOA Fees
- Furnished
- Primary On Main
- Air Conditioning
- Seller Finance
- Green
- Fixer Upper
- Horse
- Golf
- Fireplace
- Deck
- Garage
- Basement
- Pool
Property vs Single Family Average in 62002
Price
Taxes
Year Built
Visits
 Listings displaying the MARIS logo are courtesy of the participants of Mid America Regional Information Systems Internet Data Exchange. IDX information is provided exclusively for consumers' personal, non-commercial use and may not be used for any purpose other than to identify prospective properties consumers may be interested in purchasing.
Information is deemed reliable but is not guaranteed.
Listings displaying the MARIS logo are courtesy of the participants of Mid America Regional Information Systems Internet Data Exchange. IDX information is provided exclusively for consumers' personal, non-commercial use and may not be used for any purpose other than to identify prospective properties consumers may be interested in purchasing.
Information is deemed reliable but is not guaranteed.
